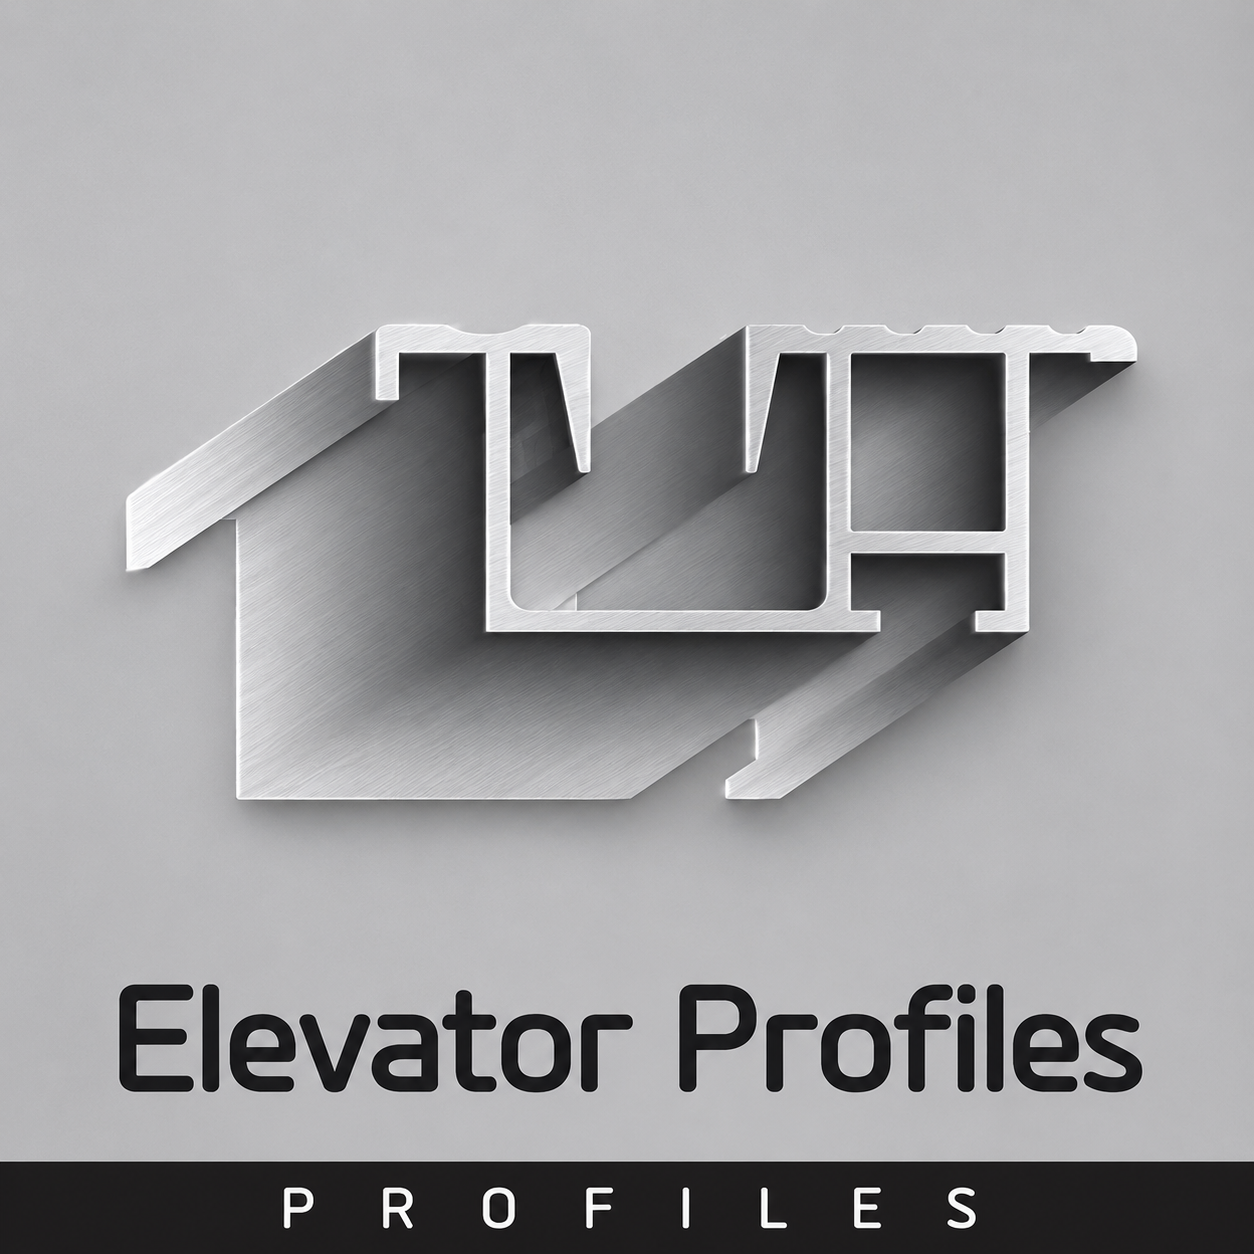
System & project aluminium profiles
Elevator Profiles
Elevator profiles support cabin interiors, entrance details, door frames, trims, and visible architectural edges. Aluprofilium supplies aluminium profile sections for elevator applications according to section geometry, finish direction, length, and project specification.
Product context
Selection and supply context
ApplicationWhere these profiles are used
These profiles are used around elevator cabin panels, door systems, interior trim lines, frame details, thresholds, and decorative protection points where precise finishing and durable visual lines are important.
- Elevator cabin trim and interior profiles
- Door frame and entrance profile details
- Panel edge and protective finishing components
Technical guidance
Prepare a clearer profile requirement.
Use the specification and finish guides to organise the available drawing, dimensions, surface direction and commercial inputs.
Selected for Elevator ProfilesSurface finish
Finish direction
Surface options are reviewed against the selected profile, intended use and quotation requirements.
Review finish optionsExport preparation
Packaging context
Protective wrapping, bundling, cartons or crates are selected according to the profile and shipment requirement.
Review packaging & exportTechnical file
Catalog & specification
Use the current catalog as a reference, then confirm the selected section and technical requirement with the export desk.
Open product catalog Request technical information